11 Mein St Scarborough QLD 4020 Luxury Hamptons Living Just 450m from Queens Beach Perfectly positioned in one of Scarborough's most coveted coastal pockets, this custom-built Hamptons-inspired residence delivers the ideal balance of timeless elegance, modern luxury and effortless family living. Completed in 2020 and set on a beautifully landscaped 534sqm allotment, every detail has been thoughtfully considered to create a home that is as functional as it is impressive. Just moments from the sparkling waters of Queens Beach, this is a rare opportunity to secure a near-new home in an enviable lifestyle location. Behind its striking façade, expansive interiors are enhanced by extra-high ceilings, engineered timber flooring and an abundance of natural light. Designed with growing families in mind, the home offers multiple living zones including dedicated media rooms on both levels, an open plan living and dining space, a versatile office nook and seamless indoor-outdoor flow. The heart of the home is the stunning shaker-style kitchen, complete with a statement island, premium stone benchtops, quality appliances and an oversized butler's pantry, making everyday living and entertaining effortless. Step outside to your own private coastal retreat where the covered alfresco overlooks the magnesium swimming pool and manicured gardens framed by established magnolia trees and mature privacy hedging. Whether you're entertaining family and friends, enjoying summer afternoons by the pool or relaxing on the front balcony while taking in ocean views towards Moreton Island, this exceptional residence offers the relaxed luxury that defines Scarborough living. Features You'll Love: - Custom-built Hamptons-style home completed in 2020 - 534sqm fully fenced allotment - Less than 450m to Queens Beach waterfront - Ocean views from the front balcony across to Moreton Island - Engineered timber flooring throughout - Extra-high ceilings throughout - Ducted air conditioning and ceiling fans throughout - Double remote garage with internal access - Ground floor media room with barn door, blackout curtains, BenQ projector and surround sound system - Light filled office with built in desks and drawers - Spacious open plan living and dining area opening to the alfresco - Designer shaker-style kitchen with oversized stone island bench, premium Gaggenau integrated dishwasher, ILVE six-burner gas cooktop and oven - Large butler's pantry with additional bench space and extensive storage - Powder room with vanity and additional storage - Generous laundry with mudroom storage and folding bench - Under-stair storage - Feature timber staircase with statement lighting - Additional upstairs media/living room - Three generous secondary bedrooms with built-in robes, ceiling fans and ducted air conditioning - Luxurious master suite with oversized walk-in robe, designer ensuite with double vanity - Main bathroom with bathtub and separate toilet - Covered outdoor entertaining area with ceiling fan and electric weather blinds for year-round enjoyment - Magnesium swimming pool - Landscaped gardens with established magnolia trees and privacy hedging - Garden shed - Security screens, venetian blinds and sheer curtains throughout - Bosch motion sensor security alarm plus security cameras - Dorani front door intercom and camera system - 6.9kW solar system Offering an exceptional combination of luxury, practicality and an unbeatable beachside lifestyle, this outstanding home is perfectly positioned within easy walking distance of Queens Beach, waterfront parks, cafés and scenic coastal pathways, while remaining close to quality schools, Scarborough Marina, Redcliffe Golf Club and the vibrant Redcliffe CBD. Homes of this calibre, in such a tightly held location, are rarely offered to market, presenting an outstanding opportunity to secure your family's future in one of the Peninsula's most desirable addresses.

11 Mein St Scarborough QLD 4020

Luxury Hamptons Living Just 450m from Queens Beach
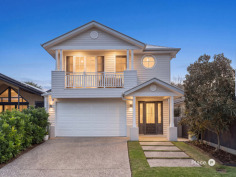
Perfectly positioned in one of Scarborough's most coveted coastal pockets, this custom-built Hamptons-inspired residence delivers the ideal balance of timeless elegance, modern luxury and effortless family living. Completed in 2020 and set on a beautifully landscaped 534sqm allotment, every detail has been thoughtfully considered to create a home that is as functional as it is impressive. Just moments from the sparkling waters of Queens Beach, this is a rare opportunity to secure a near-new home in an enviable lifestyle location.

Behind its striking façade, expansive interiors are enhanced by extra-high ceilings, engineered timber flooring and an abundance of natural light. Designed with growing families in mind, the home offers multiple living zones including dedicated media rooms on both levels, an open plan living and dining space, a versatile office nook and seamless indoor-outdoor flow. The heart of the home is the stunning shaker-style kitchen, complete with a statement island, premium stone benchtops, quality appliances and an oversized butler's pantry, making everyday living and entertaining effortless.

Step outside to your own private coastal retreat where the covered alfresco overlooks the magnesium swimming pool and manicured gardens framed by established magnolia trees and mature privacy hedging. Whether you're entertaining family and friends, enjoying summer afternoons by the pool or relaxing on the front balcony while taking in ocean views towards Moreton Island, this exceptional residence offers the relaxed luxury that defines Scarborough living.

Features You'll Love:
- Custom-built Hamptons-style home completed in 2020
- 534sqm fully fenced allotment
- Less than 450m to Queens Beach waterfront
- Ocean views from the front balcony across to Moreton Island
- Engineered timber flooring throughout
- Extra-high ceilings throughout
- Ducted air conditioning and ceiling fans throughout
- Double remote garage with internal access
- Ground floor media room with barn door, blackout curtains, BenQ projector and surround sound system
- Light filled office with built in desks and drawers
- Spacious open plan living and dining area opening to the alfresco
- Designer shaker-style kitchen with oversized stone island bench, premium Gaggenau integrated dishwasher, ILVE six-burner gas cooktop and oven
- Large butler's pantry with additional bench space and extensive storage
- Powder room with vanity and additional storage
- Generous laundry with mudroom storage and folding bench
- Under-stair storage
- Feature timber staircase with statement lighting
- Additional upstairs media/living room
- Three generous secondary bedrooms with built-in robes, ceiling fans and ducted air conditioning
- Luxurious master suite with oversized walk-in robe, designer ensuite with double vanity
- Main bathroom with bathtub and separate toilet
- Covered outdoor entertaining area with ceiling fan and electric weather blinds for year-round enjoyment
- Magnesium swimming pool
- Landscaped gardens with established magnolia trees and privacy hedging
- Garden shed
- Security screens, venetian blinds and sheer curtains throughout
- Bosch motion sensor security alarm plus security cameras
- Dorani front door intercom and camera system
- 6.9kW solar system

Offering an exceptional combination of luxury, practicality and an unbeatable beachside lifestyle, this outstanding home is perfectly positioned within easy walking distance of Queens Beach, waterfront parks, cafés and scenic coastal pathways, while remaining close to quality schools, Scarborough Marina, Redcliffe Golf Club and the vibrant Redcliffe CBD. Homes of this calibre, in such a tightly held location, are rarely offered to market, presenting an outstanding opportunity to secure your family's future in one of the Peninsula's most desirable addresses.

Scroll to Top