$ 1.05  46 Acheron Cres Eltham North VIC 3095 $1.05m - $1.15m Flexible Family Living Among the Trees Sale by SET DATE® Closing Tuesday 25th August at 5:00pm Tucked behind established gardens in a leafy Eltham North crescent, this brick-veneer home offers generous, flexible two-level living in a peaceful setting close to everyday convenience. A covered porch opens to the main living level, where sitting and dining areas flow to the kitchen and an undercover deck with treetop views. A separate lounge adds warmth with a raked ceiling, exposed brick feature wall, open fireplace and plantation shutters, while a dedicated fourth bedroom or study supports work or study from home. The kitchen is family-ready with tiled splashback, double sink, dishwasher, electric oven, separate grill and induction cooktop. Three bedrooms include a main with walk-in robe with updated ensuite, plus two built-in robe bedrooms served by a renovated bathroom with freestanding bath, separate shower and stone benchtop floating vanity. Downstairs, a versatile rumpus room that can be used as a bedroom opens to a deck, with adjoining workshop, laundry, undercover separate WC, understairs and under-house storage. Outdoors includes a double carport, side access, garden shed, established planting and spacious backyard, with ducted heating, evaporative cooling, ceiling fans and security cameras. Rear of the property backs onto Kelway Crescent Reserve, Malcolm Blair Reserve. Families are zoned for Sherbourne Primary School and St Helena Secondary College. Montmorency Station provides a nearby train link, while the shops, cafes and everyday amenities of Eltham are just a short drive from home.

46 Acheron Cres Eltham North VIC 3095

$1.05m - $1.15m

Flexible Family Living Among the Trees

Sale by SET DATE® Closing Tuesday 25th August at 5:00pm

Tucked behind established gardens in a leafy Eltham North crescent, this brick-veneer home offers generous, flexible two-level living in a peaceful setting close to everyday convenience.

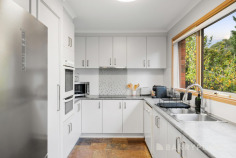
A covered porch opens to the main living level, where sitting and dining areas flow to the kitchen and an undercover deck with treetop views. A separate lounge adds warmth with a raked ceiling, exposed brick feature wall, open fireplace and plantation shutters, while a dedicated fourth bedroom or study supports work or study from home. The kitchen is family-ready with tiled splashback, double sink, dishwasher, electric oven, separate grill and induction cooktop.

Three bedrooms include a main with walk-in robe with updated ensuite, plus two built-in robe bedrooms served by a renovated bathroom with freestanding bath, separate shower and stone benchtop floating vanity.

Downstairs, a versatile rumpus room that can be used as a bedroom opens to a deck, with adjoining workshop, laundry, undercover separate WC, understairs and under-house storage.

Outdoors includes a double carport, side access, garden shed, established planting and spacious backyard, with ducted heating, evaporative cooling, ceiling fans and security cameras.

Rear of the property backs onto Kelway Crescent Reserve, Malcolm Blair Reserve. Families are zoned for Sherbourne Primary School and St Helena Secondary College. Montmorency Station provides a nearby train link, while the shops, cafes and everyday amenities of Eltham are just a short drive from home.

Scroll to Top